Mon - Sat: 7:00 - 17:00
+966 5499 662 66

OBHOR TOWER

PROJECT DESCRIPTION

Client: Elkhereiji & Partners
Location: King Abdul Aziz Road, South Obhor, Jeddah, KSA
Scope of Work: Development Management and Construction Supervision
Project Value: 70 Million SAR.
Built-up Area: 15,000 sqm
Project Status: Under Construction 2022

Residential Building

Read more

RAYAN KHALIL VILLA

PROJECT DESCRIPTION

Client: Rayan Khalil
Location: Madinah, KSA
Scope of Work: Design Services
Project Value: 1.2 million SAR
Built-up Area: 316 sqm
Project Status: Completed 2020

Read more

AL BUKHARIYA LANE & BANAJAH CORNER

PROJECT DESCRIPTION

Location: Jeddah, KSA
Scope of Work: Design Management
Built-up Area: 41,000 sqm
Project Status: Under Design

Al Bukhariya Lane & Banajah Corner Located in historical Jeddah (Al-Balad District), the project consists of a cluster of four (4) office buildings with an active commercial frontage on ground floor level, served by a fifth building in the middle to be developed as a parking structure with more than 1,000 parking spaces. The development should include a responsive landscape design that links the program of the buildings and represent the best of the old town from its rich heritage whilst sensitively and creatively incorporating contemporary interventions that will imbue the district with new life and thereby ensure its sustainable future.

Read more

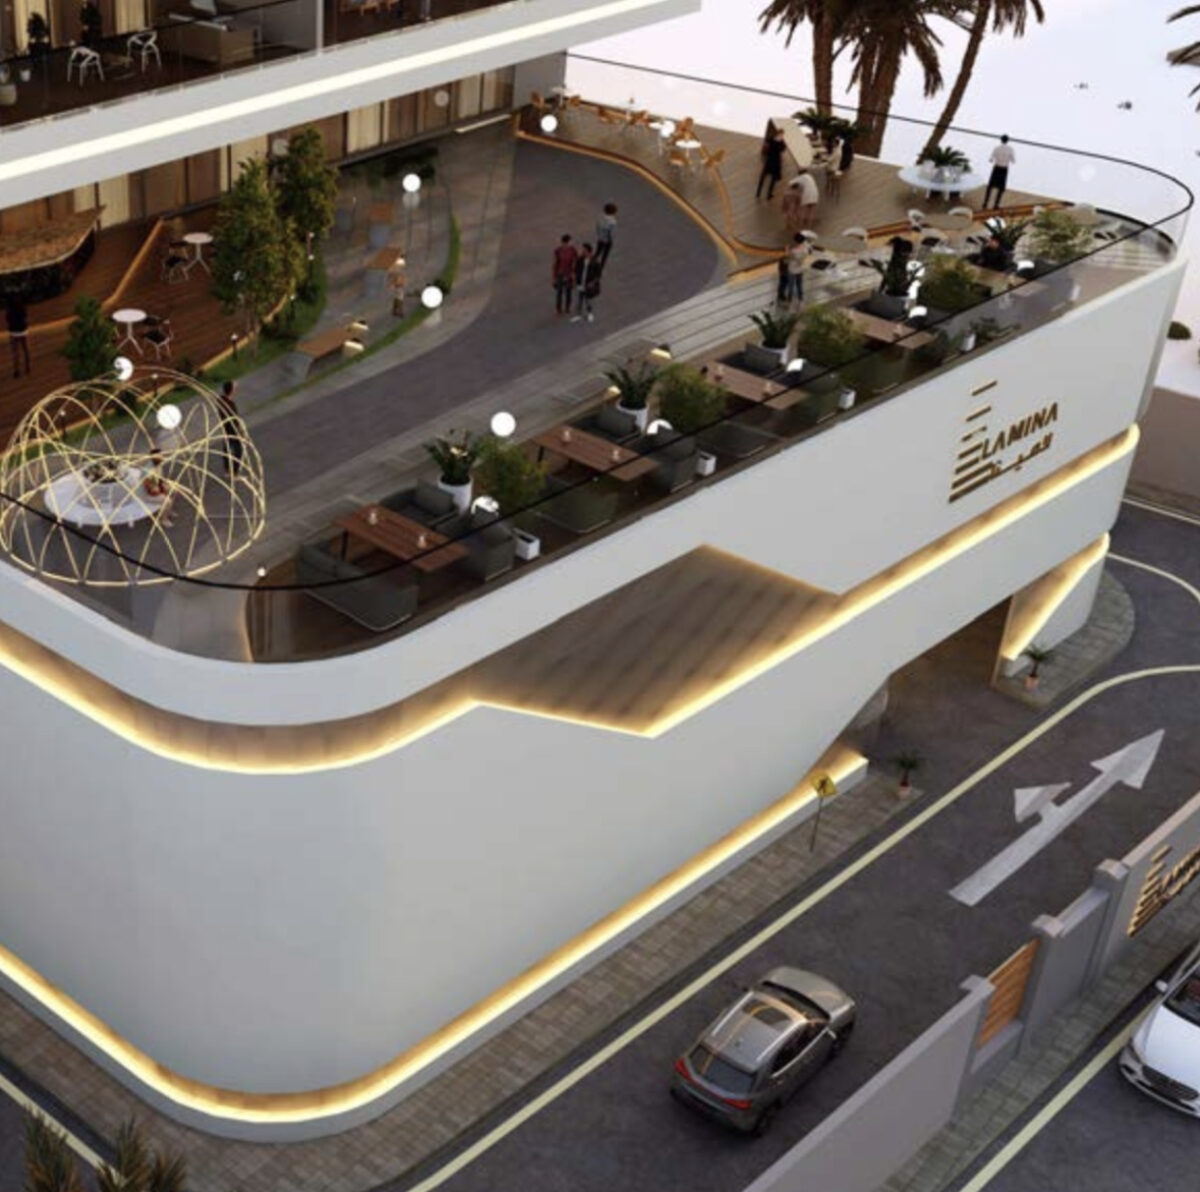
LAMINA RESIDENTIAL TOWER

PROJECT DESCRIPTION

Client: Hajaj & Associates Co.
Location: Jeddah, KSA
Scope of Work: Tendering, Project Management and Construction Supervision
Project Value: 250 million SAR
Built-up Area: over 33,000 sqm
Project Status: Under Construction

Located along Jeddah Corniche, this 30-story residential tower features exquisite villa-style apartments
and penthouses, each with a private and spacious balcony overlooking the Red Sea. In addition, the
tower offers first-class amenities such as a modern fitness center, a rooftop restaurant and lounge, and an
outdoor Jacuzzi with panoramic views.

Read more

RED SEA MALL EXPANSIONS

PROJECT DESCRIPTION

Client: Red Sea Markets Co.
Location: Jeddah, KSA
Scope of Work: Design Management, Project Management and Construction Supervision
Project Value: 200 million SAR
Built-up Area: First expansion 31,000 sqm. Included multi-story carpark 34,000 sqm
Project Status: Completed
Built-up Area: Second Expansion 5,800 sqm. Includes 12 cinemas and a plaza
Project Value: 50 million SAR
Project Status: Completed

Our team at Midrar was responsible for providing complete project management, design management and construction supervision services to ensure the success of the project. Our team worked closely with the client, Red Sea Malls Co., to ensure that their specific requirements were met and that the project was completed on time and within budget.

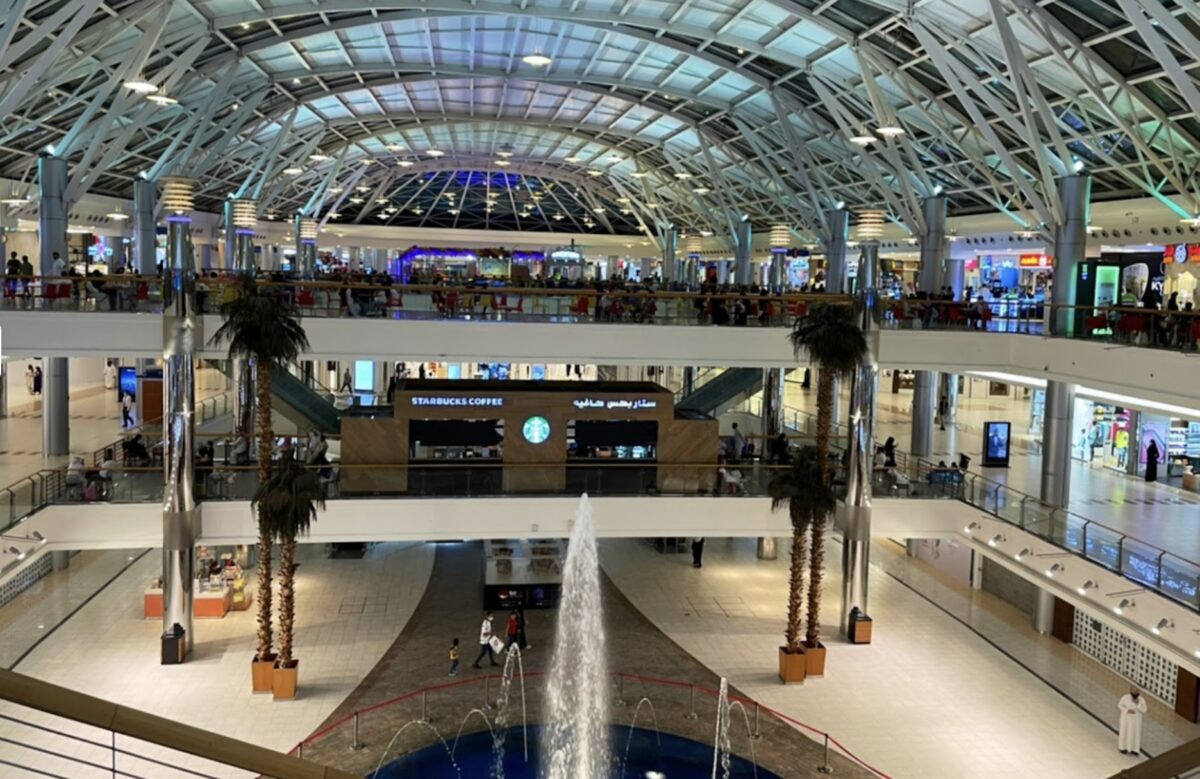
The Red Sea Mall is Located on the western side of the King Abdul-Aziz Road in Jeddah between the King Abdulaziz International Airport and the Red Sea coast. It covers approximately 242,200 square meters of built area. There is a hotel attached to it called “Elaf Jeddah”. Main facilities are a Danube supermarket, Sparky’s Games City, Virgin Megastore and Jeddah’s first cinema; the VOX cinema. The cinema has 12 halls. They are 6 standard, 3 gold, 1 Imax, 1 kid, and 1 VIP. On opening it had both the biggest indoor water fountain and the largest glass covered area in Saudi Arabia. Some restaurants inside the mall include.
Extension of Gate (9) Total Area of the extension is 5,800 sqm. Includes 12 cinemas and Plaza Area, This is the first multiplex cinema in Jeddah. Midrar is involved in the design stage and construction stage in order to perform Complete Management Construction Supervision Scope of Services.
Sparkys Entrance Improvement Project, Jeddah in Red Sea Mall Total Area is 500 sqm. Midrar is involved for complete Management scope of services.
Khan Al Khalily Area Renovation Project , Jeddah in Red Sea Mall Total Area is 1500 sqm. Midrar is involved for complete Management scope of works.

Read more

LAMAR TOWERS

PROJECT DESCRIPTION

Client: Lamar Investment and Real Estate Development Co.
Location: Corniche Road, Jeddah, KSA
Scope of Work: Development Management
Built-up Area: 2,135,000 sqm
Project Status: Midrar Services Completed 2010

Lamar Residential Towers consists of two towers, the southern tower 71 floors and the northern 62 floors. The project also includes a number of commercial offices and at the same time it includes a commercial shopping center (mall) that includes the most luxurious shops and international restaurants, in addition to a sports center, spa and multiple areas for luxury.

Read more

SOUQ 7

PROJECT DESCRIPTION

Client: Azad Properties
Location: Jeddah, KSA
Scope of Work: Design Management & Project Management
Project Value: 1.2 Billion
Built-up Area: 700,000 sqm
Project Status: Under Construction
Project Description: Commercial Market

Souq 7  One of the biggest transformations for a historic market in Jeddah to redefine the commercial shopping in a great open market with international standards.

It’s lighted pathways with selling blocks of different products. They are designed to enhance the experiences of heritage shopping and to stimulate the senses.

Read more

THE POINT (ABHA PROJECT)

PROJECT DESCRIPTION

Client: Red Sea Markets Co.
Location: Abha, KSA
Scope Of Work: Validation and Roadmap, Design Management and Development Support, Project Management
Project value: 1 billion SAR Built-up area: 200,000 sqm

Hotel, Residential, Retail, Food & Beverage & Leisure.

Read more

UMM Al-QURA UNIVERSITY

PROJECT DESCRIPTION

Location: Makkah, KSA
Scope of Work: Project Management, Design Directing, Schematic & Detailed Designs, and Tender Documents
Project Value: 4 billion SAR
Project Status: Completed

The project site is part of the UQU campus in Al-Aabedia, 10 km to the southeast of Makkah, on Al-Taif highway. The total gross built up area is about 776,366 m2.
The project includes the master planning of the new spine, the design of 4 new colleges, the expansion of 7 existing colleges, in addition to the design of 9 service and support facilities.

Read more

AL DANUBE

PROJECT DESCRIPTION

Client: Amwaj Developments – EL Danube Hyper Market
Location: Jeddah, KSA
Scope of Work: Design Management, Project Management & Construction Super Vision
Project Value: 58,950,000 SAR
Built-up Area: 20,000 sqm
Project Status: Under Construction

Commercial Mall Restaurant & Shops – El Danube Hyper Market – Residential 2 Floors – Built up Floors Basement, Ground, Mezzanine ,First & Second Floor.

Read more